
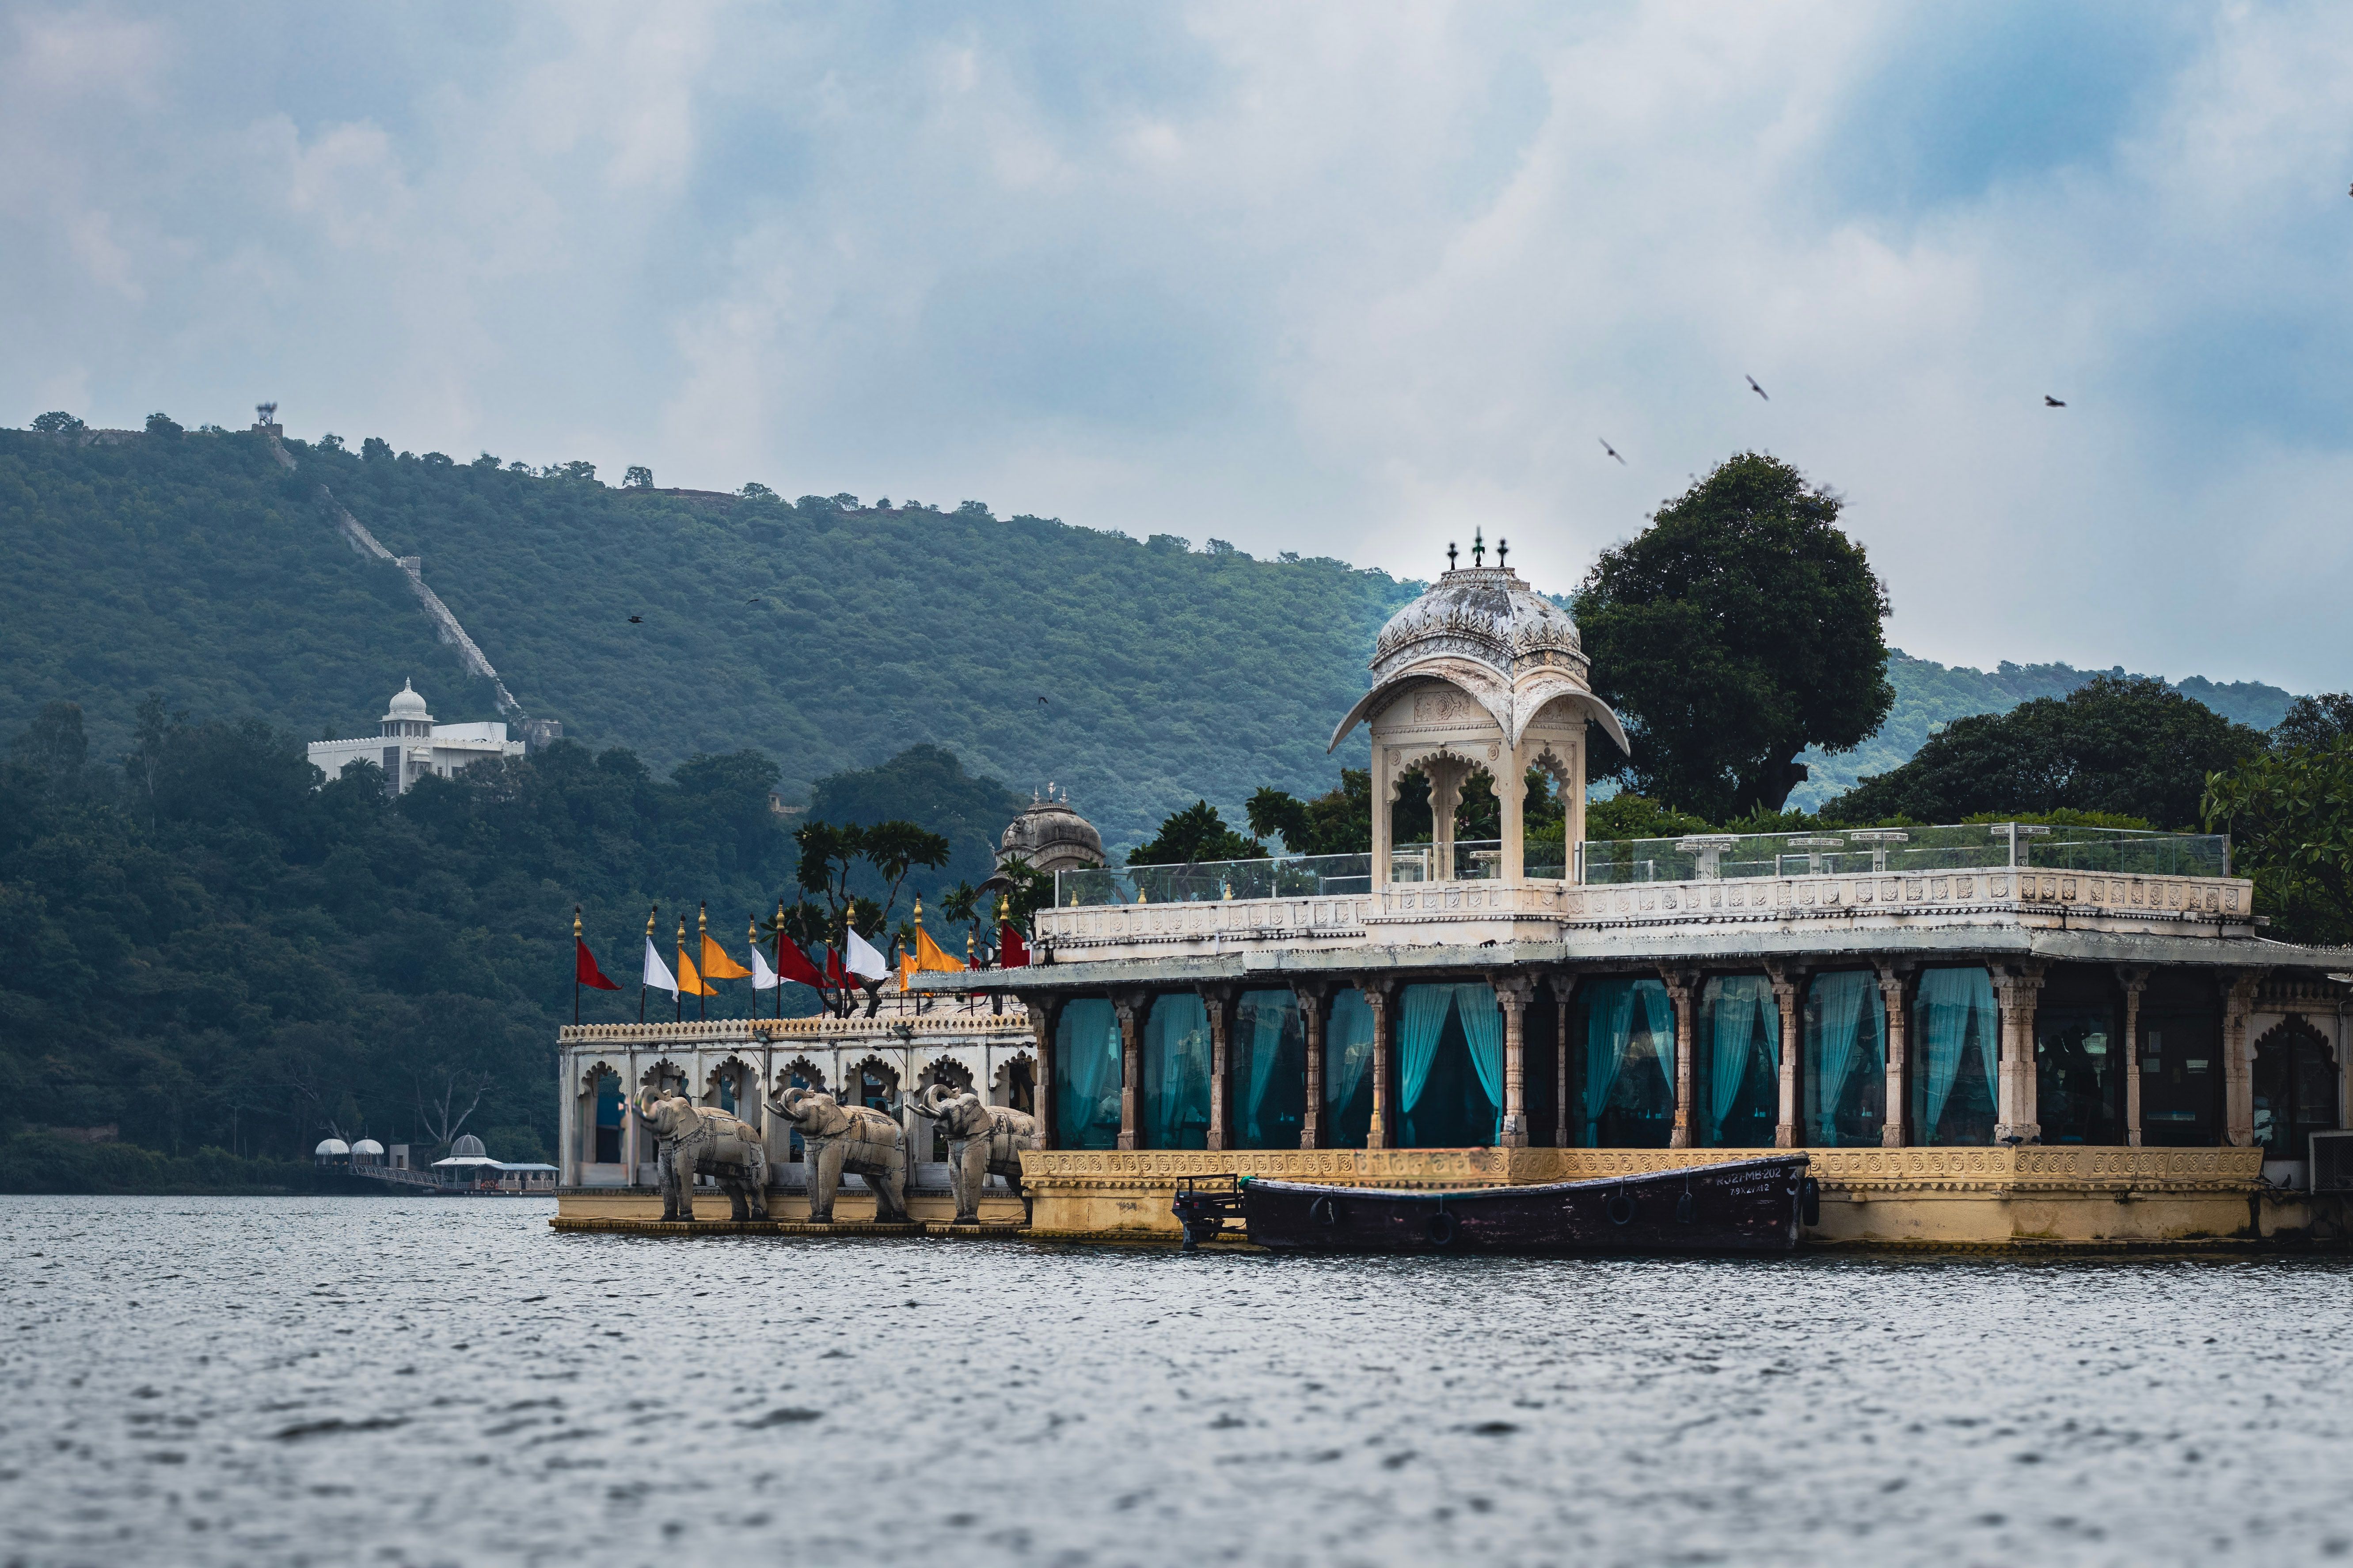
Rising from the shimmering expanse of Lake Pichola like a vision from a bygone era, Jag Mandir is one of Udaipur's most enchanting and historically significant island palaces. Also known as the Lake Garden Palace, this architectural gem has served as a royal retreat, a sanctuary for a future Mughal emperor, and a silent witness to the grandeur and hospitality of the Mewar dynasty. With its marble pavilions, carved chhatries, lush gardens, and breathtaking views of the Aravalli hills and the City Palace, Jag Mandir remains one of the most magical destinations in the City of Lakes.
The origins of Jag Mandir trace back to the early seventeenth century during the reign of Maharana Karan Singh II, who ruled Mewar from 1620 to 1628. It was this visionary Maharan who first conceived the idea of building a pleasure palace on the natural island of Jag Niwas in the middle of Lake Pichola. The island had long been used by the Mewar royals as a retreat from the summer heat, but Maharana Karan Singh sought to transform it into something far more magnificent—a palace that would float upon the lake like a jewel resting on a mirror, reflecting the glory of Mewar in the tranquil waters below.
Construction of the island palace began around 1620 and progressed steadily under Maharana Karan Singh's patronage. The initial structures included the Gul Mahal, also known as the Rose Palace, which was designed as the core residential quarters for the royal family during their lakeside retreats. This elegant structure, built of sandstone and marble, featured intricate carvings, cusped arches, and a central courtyard that captured the cooling breezes blowing across the lake. The Gul Mahal's design reflected a harmonious blend of Rajput and Mughal architectural sensibilities, a hallmark of Mewar craftsmanship during this period.
The palace was completed and significantly expanded during the reign of Maharana Jagat Singh I, who ascended the throne in 1628 and ruled until 1652. It was Maharana Jagat Singh I who gave the palace its enduring name—Jag Mandir, meaning the Temple of Jagat, in honor of himself. Under his direction, the island palace was adorned with additional marble pavilions, beautifully carved chhatries, sprawling courtyards, and landscaped gardens that transformed Jag Mandir into a complete royal pleasure complex of extraordinary beauty and refinement.
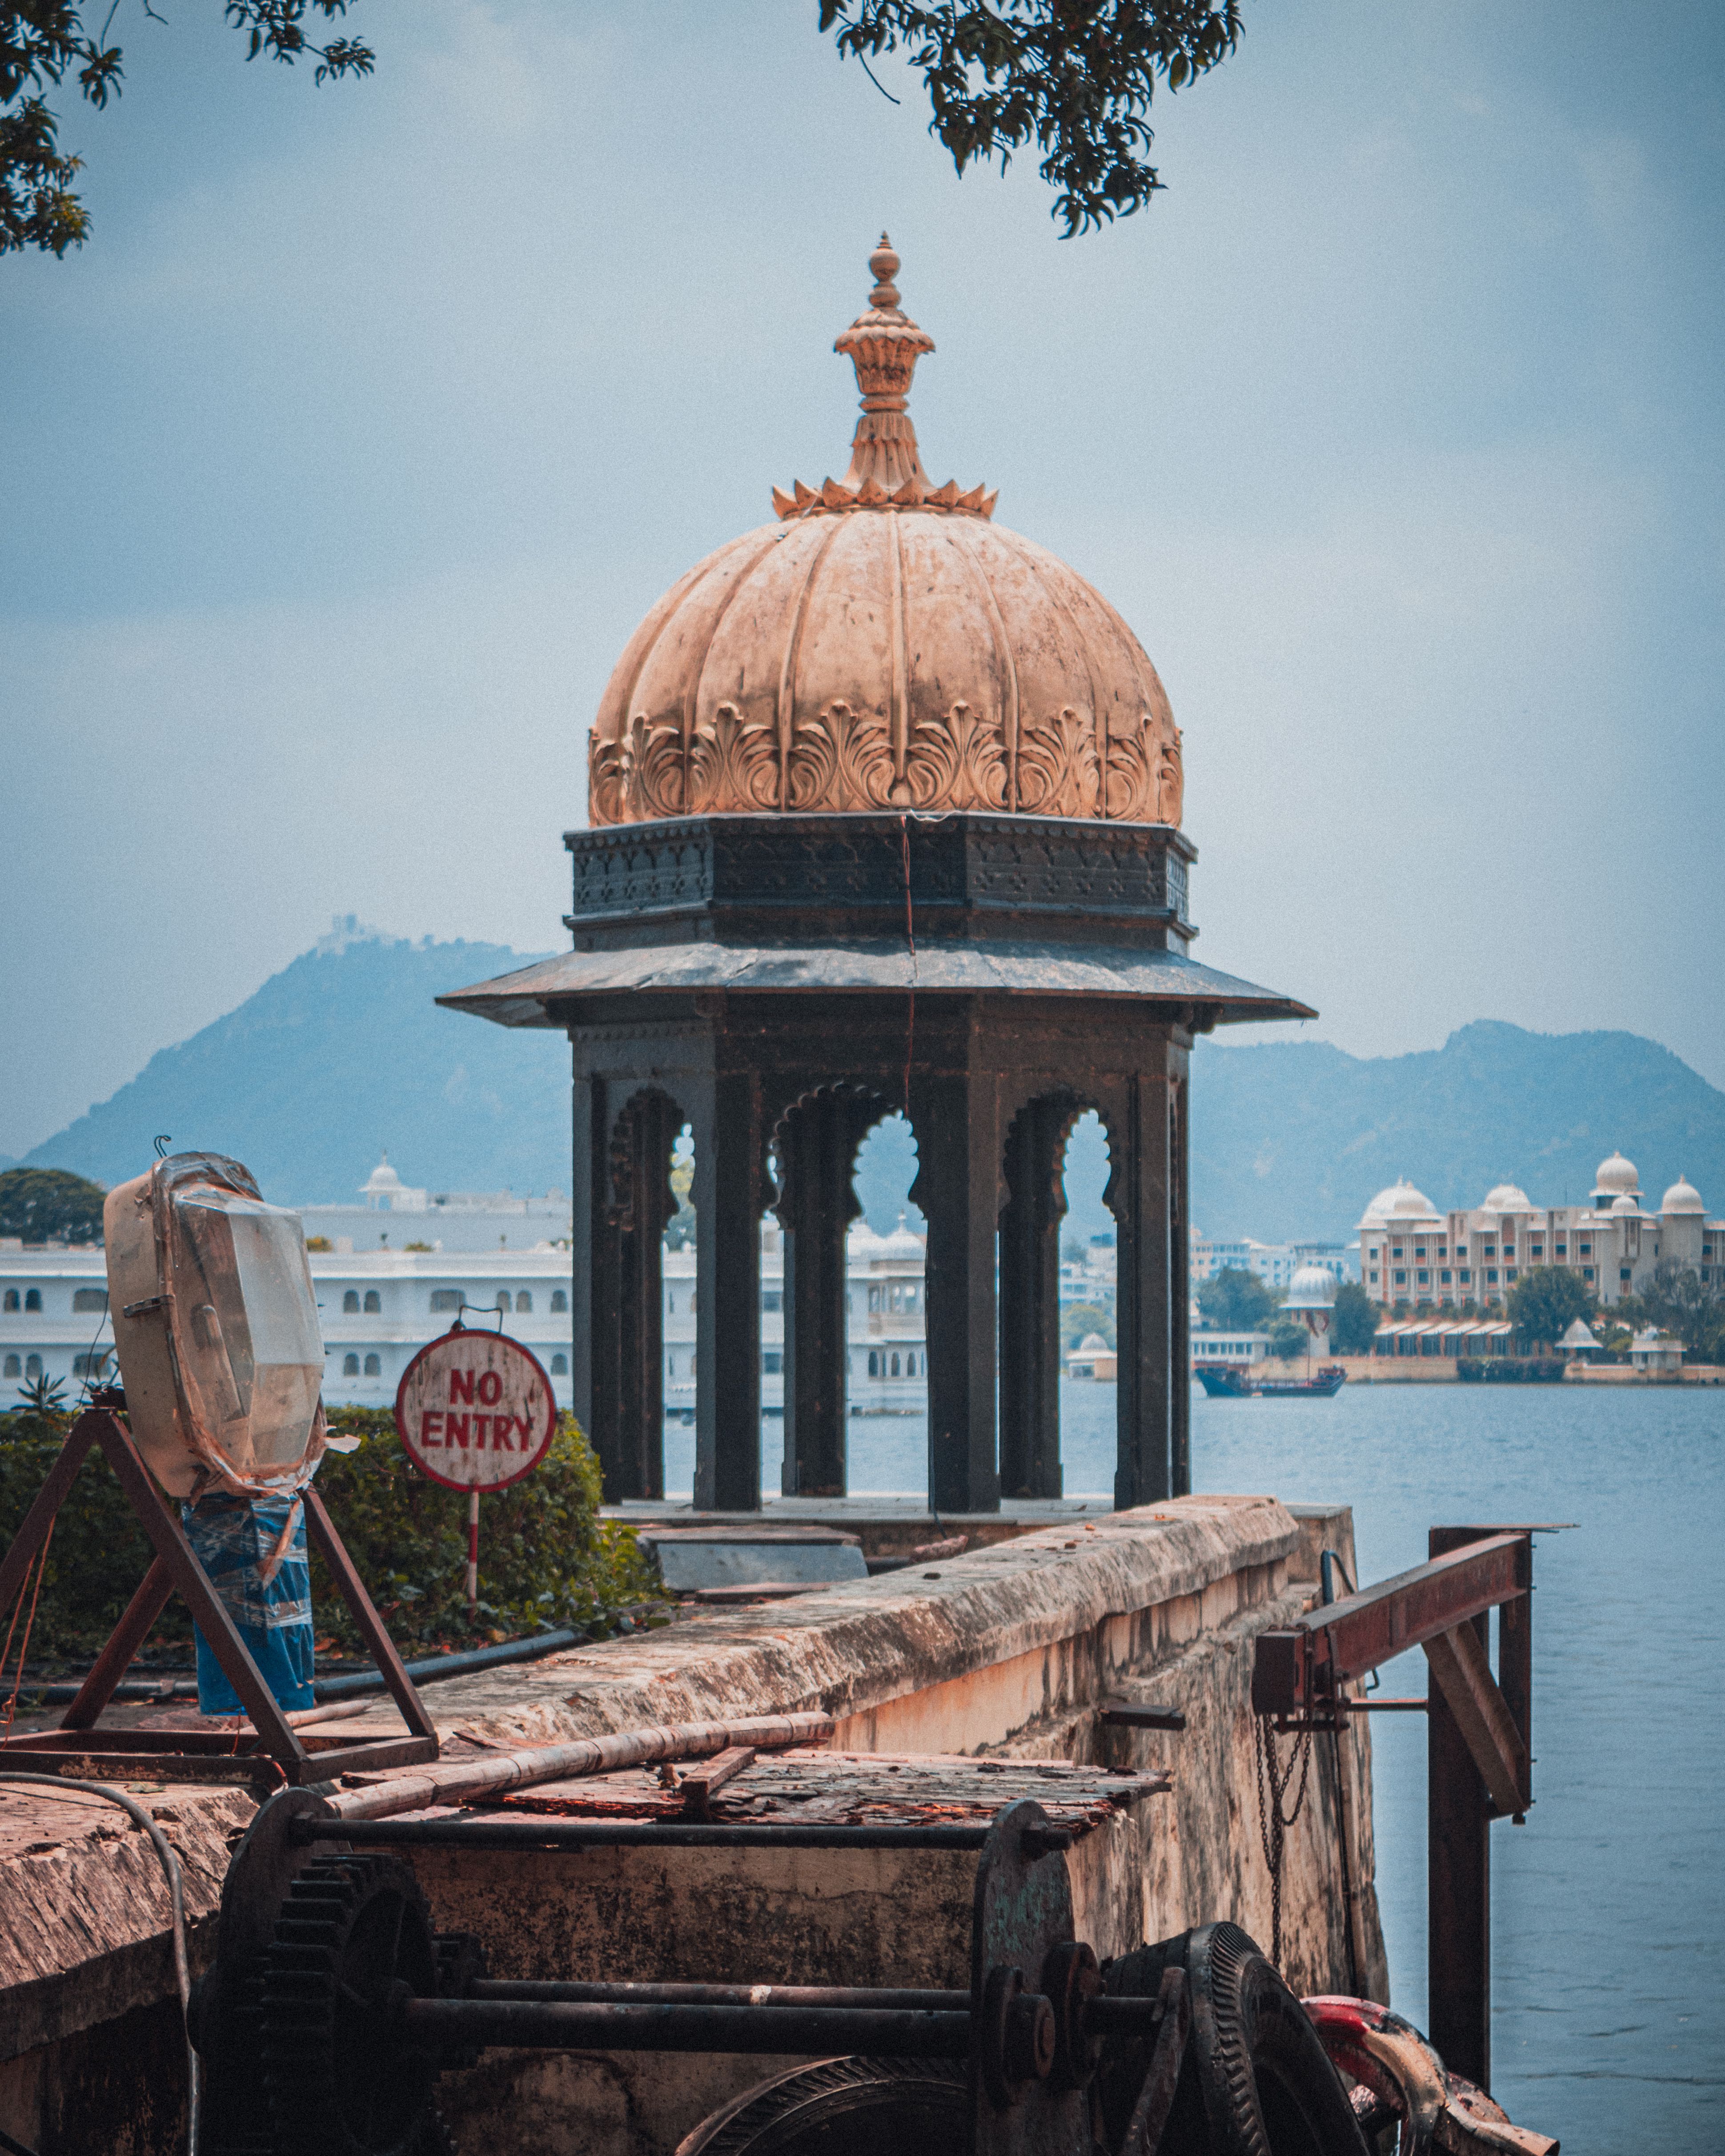
One of the most extraordinary chapters in Jag Mandir's history unfolded in the year 1623, when Prince Khurram—the future Mughal Emperor Shah Jahan—arrived at the shores of Lake Pichola seeking sanctuary. The prince had rebelled against his father, Emperor Jahangir, after the court politics surrounding Nur Jahan's influence threatened his position as heir to the Mughal throne. Fleeing the imperial wrath, Prince Khurram turned to the Sisodia rulers of Mewar, the ancient and proud dynasty that had long maintained a complex relationship with the Mughals—sometimes adversarial, sometimes allied, but always defined by mutual respect.
Maharana Karan Singh II, demonstrating the legendary hospitality of the House of Mewar, received the rebel prince with remarkable warmth and generosity. Despite the political risk of sheltering a fugitive from the most powerful emperor in India, the Maharana extended every courtesy to Prince Khurram and his retinue. The prince and his entourage were housed on the island of Jag Mandir, where the serene beauty of the lake palace provided a peaceful refuge from the storm of imperial politics. For several months, the future Taj Mahal builder lived within these marble walls, gazing out across the tranquil waters of Lake Pichola.
This sojourn at Jag Mandir is widely believed to have profoundly influenced the young prince's architectural imagination. The elegant marble pavilions, the reflection of the palace in the still waters of the lake, the delicate carvings and garden layouts—all these elements are said to have left an indelible impression on Shah Jahan's aesthetic sensibilities. Many historians and architectural scholars suggest that the experience of living at Jag Mandir, surrounded by the interplay of white marble and water, directly inspired the design concepts that would later culminate in the Taj Mahal at Agra, one of the greatest monuments ever created by human hands.
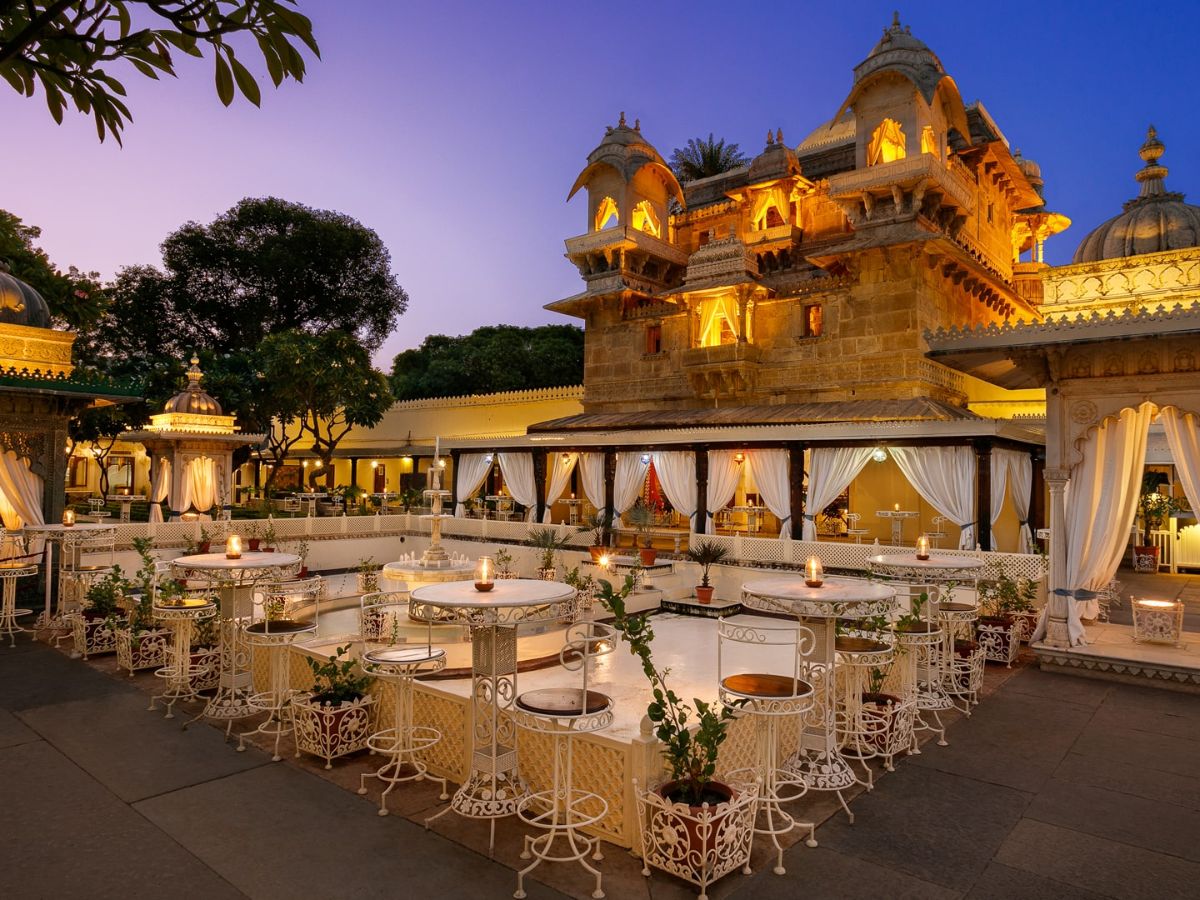
The architectural splendor of Jag Mandir unfolds as a carefully orchestrated sequence of spaces designed to delight the senses and celebrate the beauty of its lakeside setting. The approach to the palace is itself a experience—a gentle boat ride across the silver waters of Lake Pichola, with the City Palace growing smaller behind you and the Aravalli hills framing the horizon. As the island draws near, the first structure to greet the visitor is the impressive entry pavilion with its cusped arches and carved brackets, setting the tone for the refined aesthetic that awaits within.
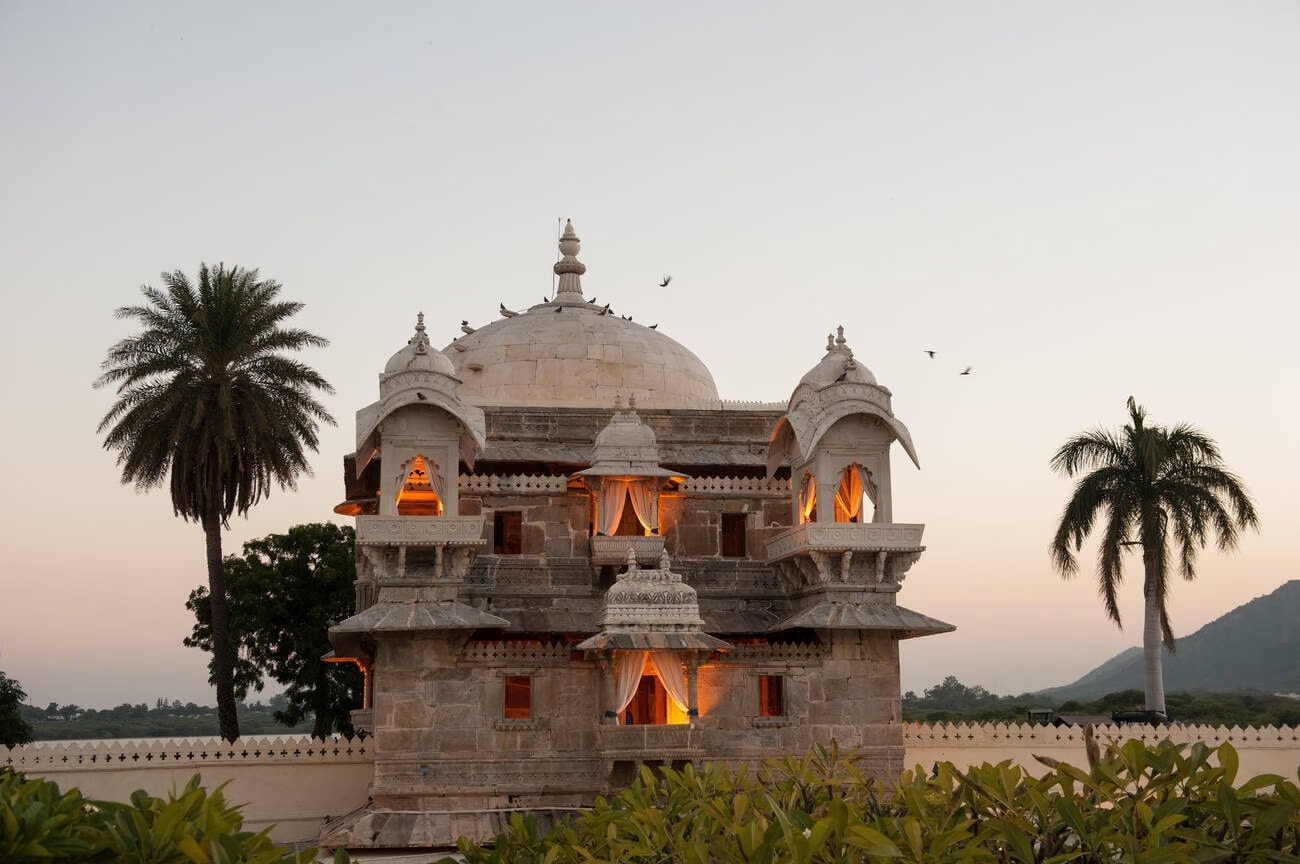
At the heart of the palace stands the Gul Mahal, the Rose Palace, which remains the oldest and most historically significant part of the complex. This octagonal structure is built of yellow sandstone and adorned with exquisite marble inlay work, its walls decorated with floral motifs and geometric patterns that showcase the consummate skill of Mewar's master craftsmen. Surrounding the Gul Mahal are a series of elegant marble pavilions, each designed to capture different views of the lake and the surrounding landscape. These open-sided pavilions, with their slender columns and delicately carved brackets, embody the Rajput ideal of architecture that dissolves the boundary between indoors and outdoors, between built form and nature.
The palace complex is crowned by a series of carved chhatries—distinctive Rajput domed pavilions that rise from the roofline like ornamental sentinels. These chhatries, with their curving eaves and intricate bracket supports, are a defining feature of Mewar architecture and lend Jag Mandir its characteristic silhouette against the sky. Between the pavilions and chhatries lie lush courtyards and manicured gardens, where flowering plants, fountains, and stone pathways create an oasis of green tranquility amidst the lake. The gardens of Jag Mandir, with their formal layout and carefully tended plantings, reflect the Mughal influence on Mewar garden design while retaining a distinctly Rajput sense of intimacy and charm.
Stay at Vega and let us arrange your private boat transfer, lakeside dining, and curated heritage experience at Jag Mandir—the crown jewel of Lake Pichola.
Book Your StayGet Insider Tips, Exclusive Member Offers & Travel Inspiration for Udaipur delivered straight to your inbox.